Search
Critical review of studies on the representation of architecture and use of the image in science and art

Roberto de Rubertis

Professor Emeritus at Sapienza University of Rome (1981-2011), he coordinates innovative research projects that remain influential in several fields: methods of descriptive geometry focused on perceptual processes; computer graphics techniques that anticipate later commercial applications; the study of architecture and archaeology, with particular attention to graphic codes; the hermeneutic aspects of images in relation to the meanings of historical iconography; the documentation, interpretation, and enhancement of urban peripheries through tools of visual perception; and, finally, the reading of buildings from an evolutionary perspective, based on the assumption that transformations of the built heritage occur through processes of adaptation and natural selection.
Born in Dogliani (Cuneo) on February 25, 1937, he returns to Lucito (Campobasso) in 1945 and attends school in Molise, the land of his family. He later moves to Rome for his university studies, graduating in Architecture in 1965 under the supervision of Ludovico Quaroni. Between 1968 and 1978, he designs several residential and service complexes (Pesaro, 1968-78; Chieti, 1976-78). From 1981, he teaches at Sapienza University of Rome as Full Professor of Drawing, where he also teaches Descriptive Geometry, Architectural Surveying, Perception, and Visual Communication. He promotes numerous educational initiatives, including the degree programme in Graphics and Multimedia Design at the Valle Giulia Faculty of Architecture, and founds the Drawing research group at the Faculty of Engineering in Perugia. In Umbria, he collaborates regularly with the Archaeological Superintendency. His assignments include surveys of the Crocifisso del Tufo necropolis in Orvieto, the Etruscan walls of Perugia, and the Roman city of Otricoli, as well as museum installations in Perugia, Spoleto, Orvieto, and the design of the Colfiorito Archaeological Museum (2011).




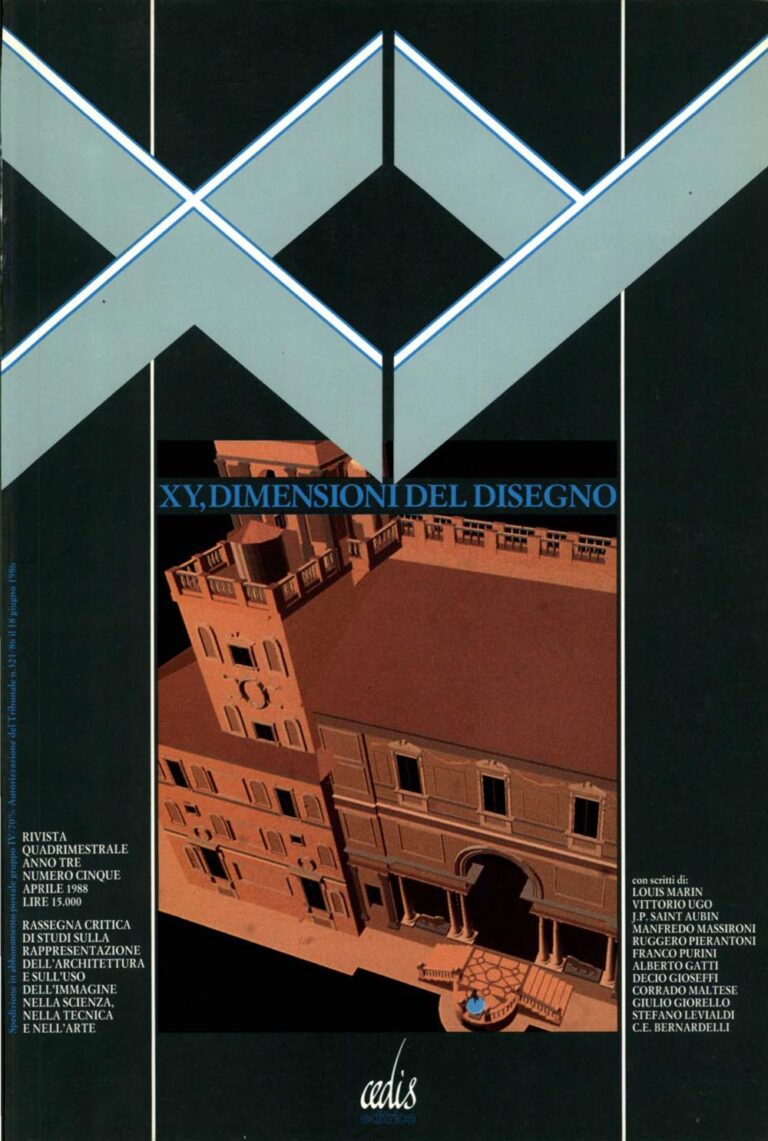
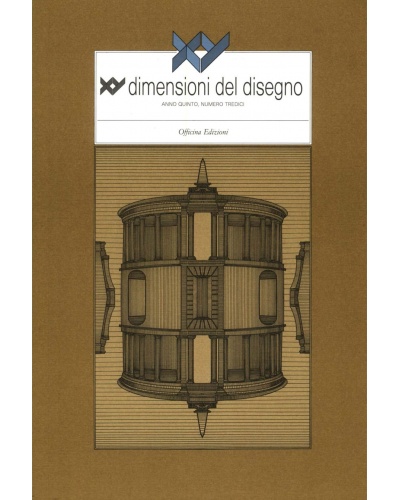
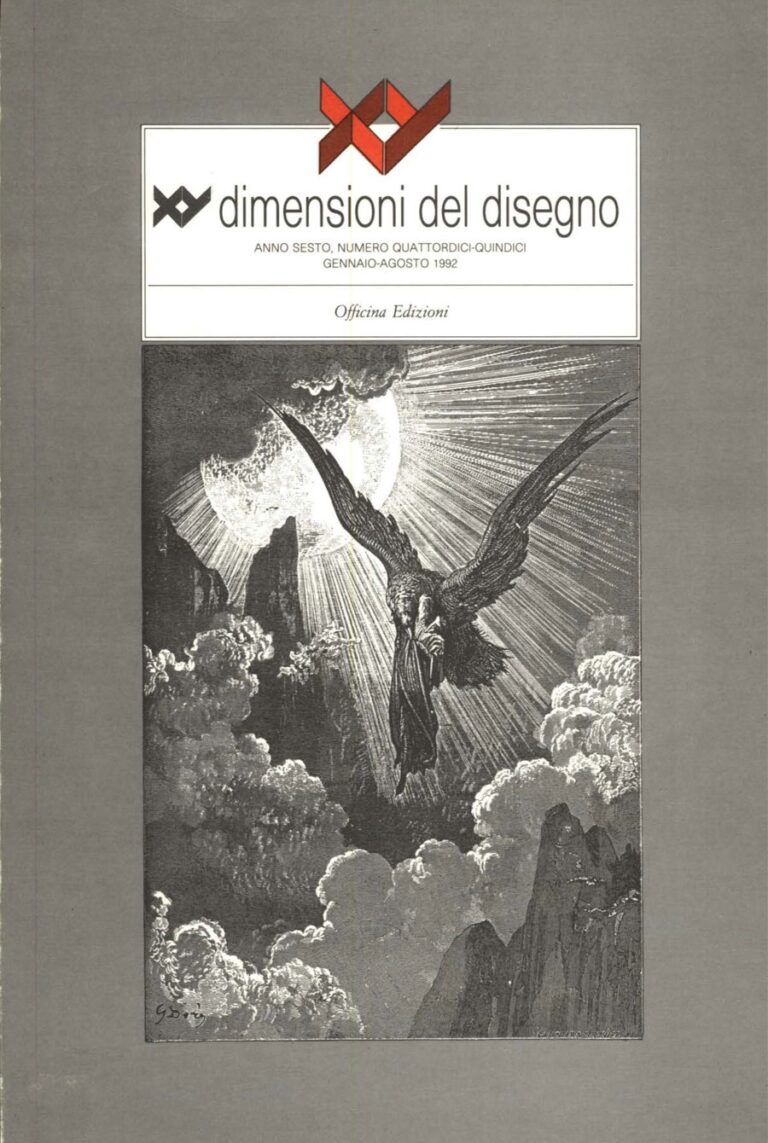
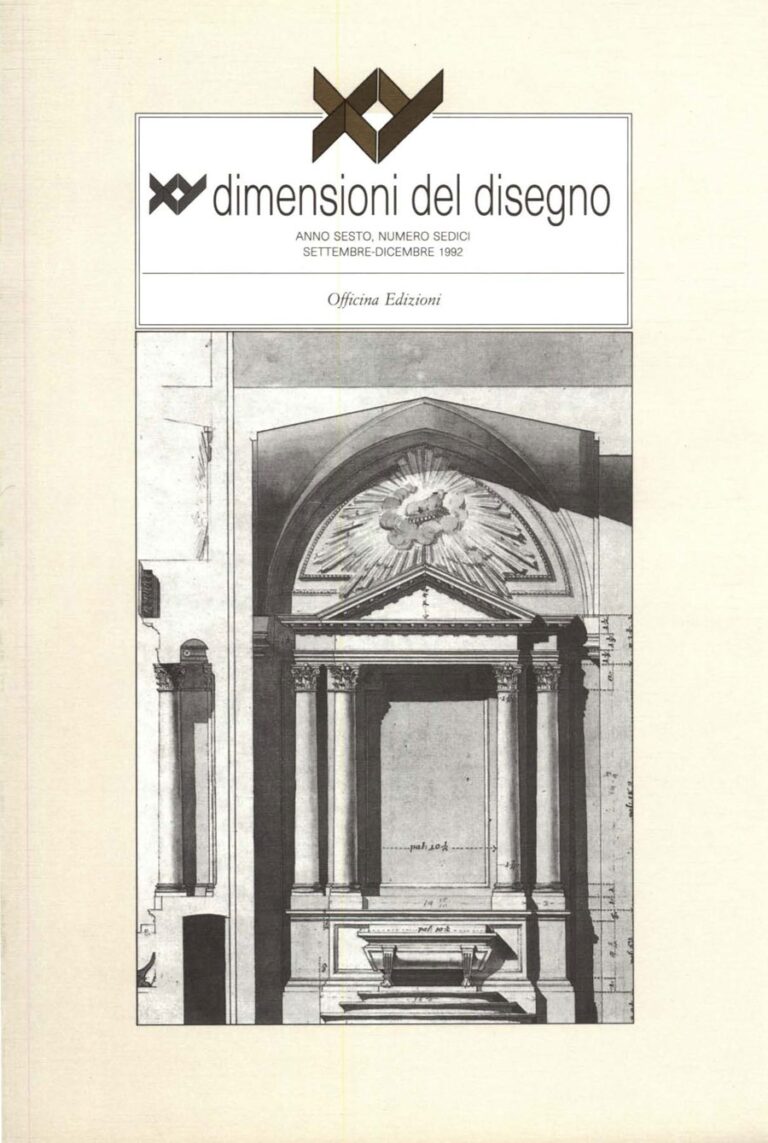
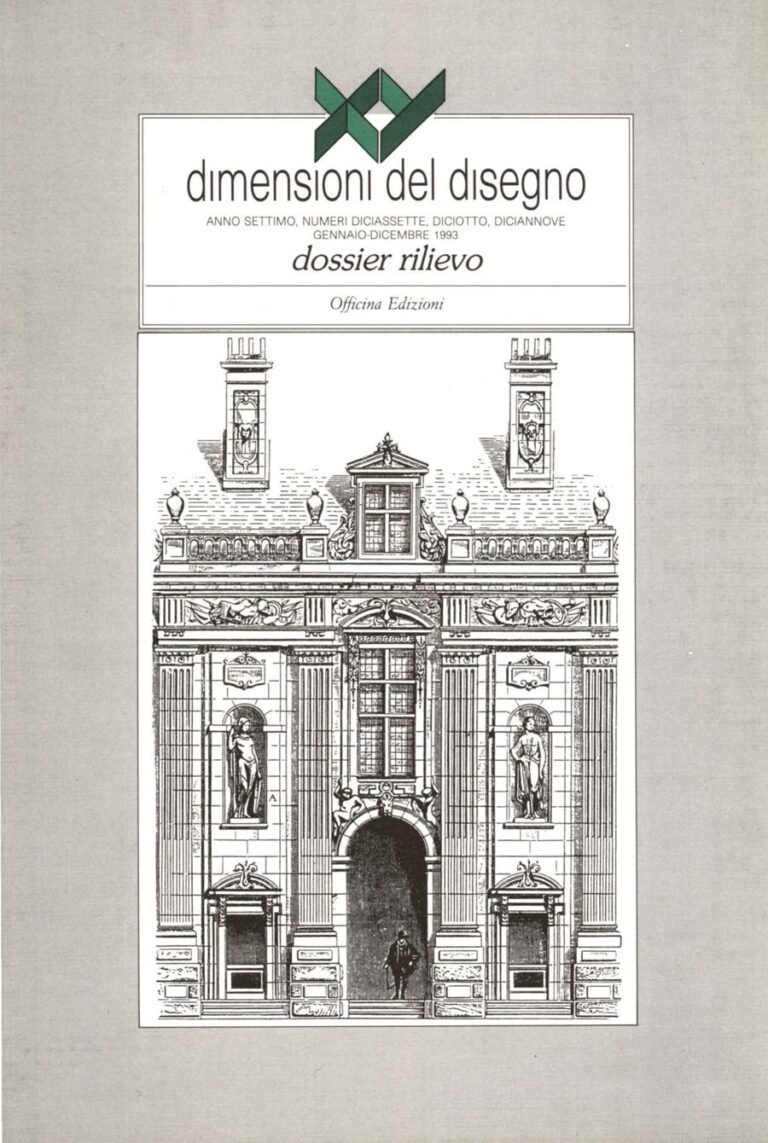
In 1986, he founds the journal “XY dimensioni del disegno”, followed in 1992 by the book series “I libri di XY”. In 2016, both initiatives merge into the publishing project “XYdigitale”.

He passes away at his home in Rome on February 14, 2025.

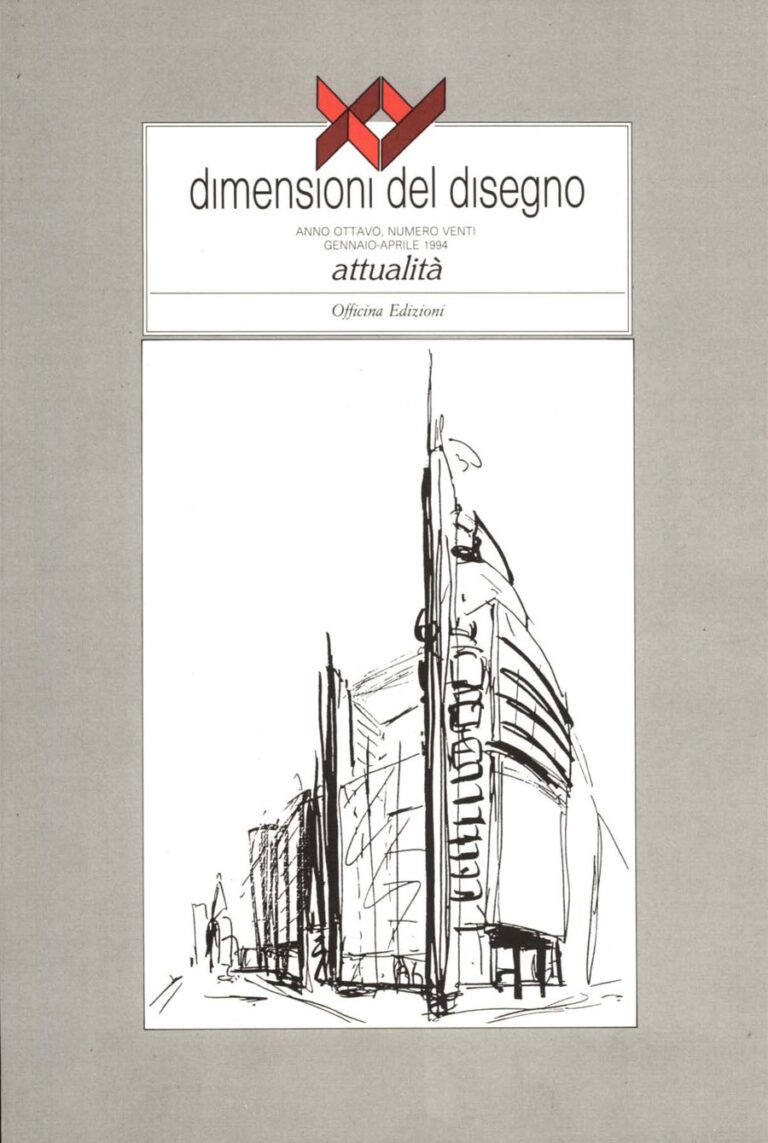
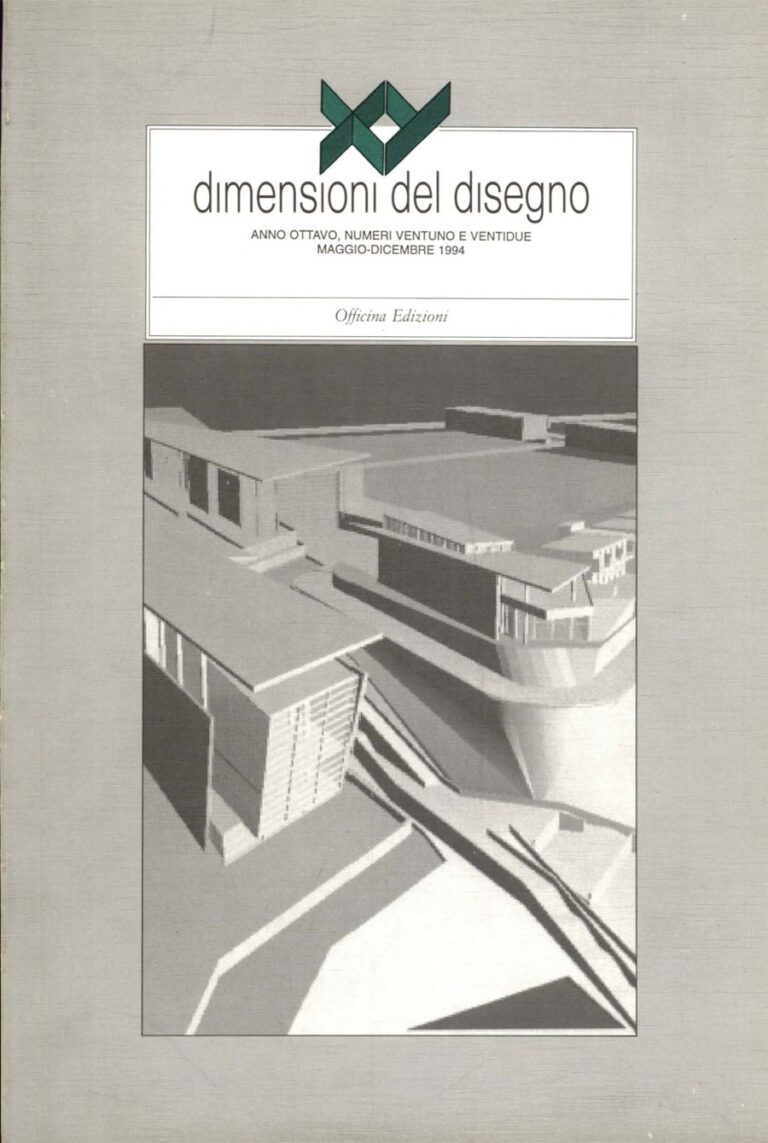
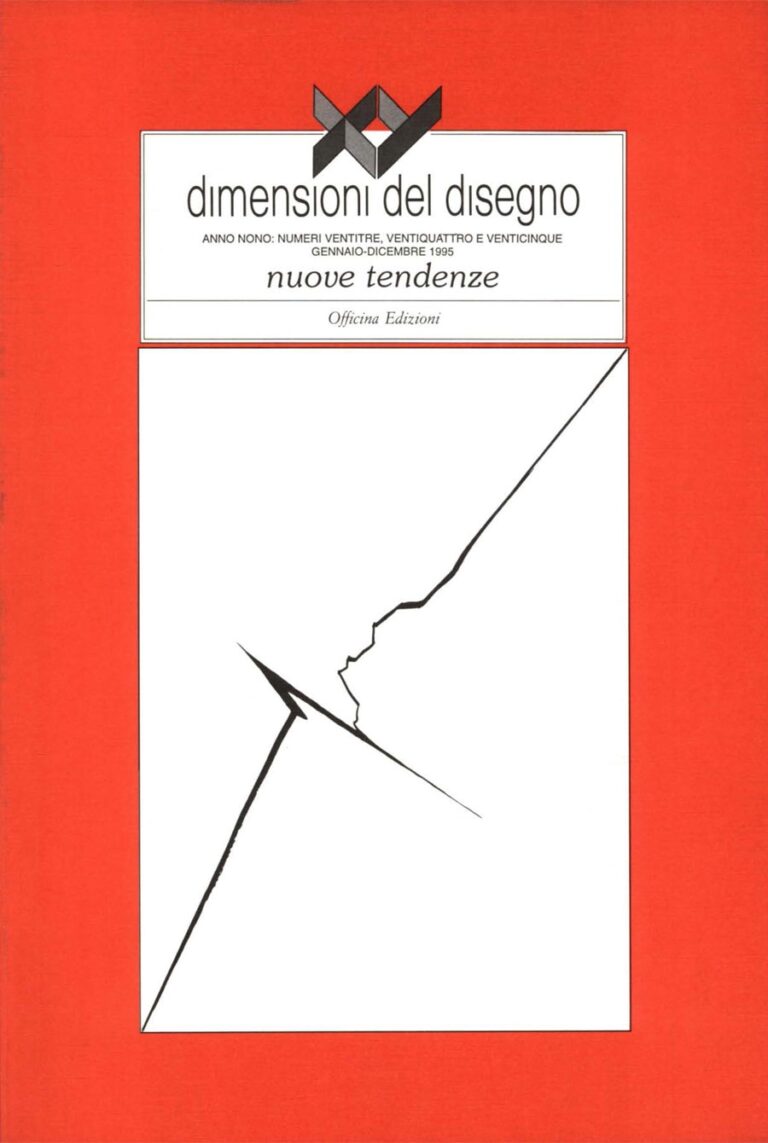
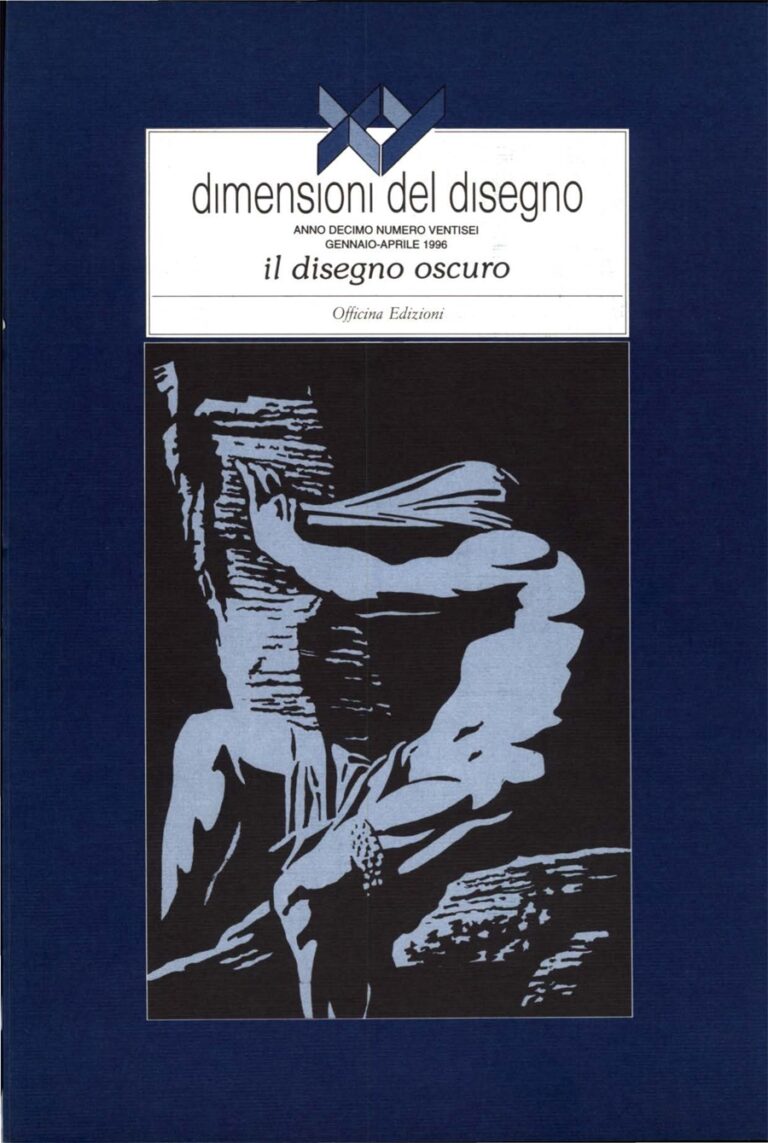
XY dimensioni del disegno

xy-storica-1
Issue 1
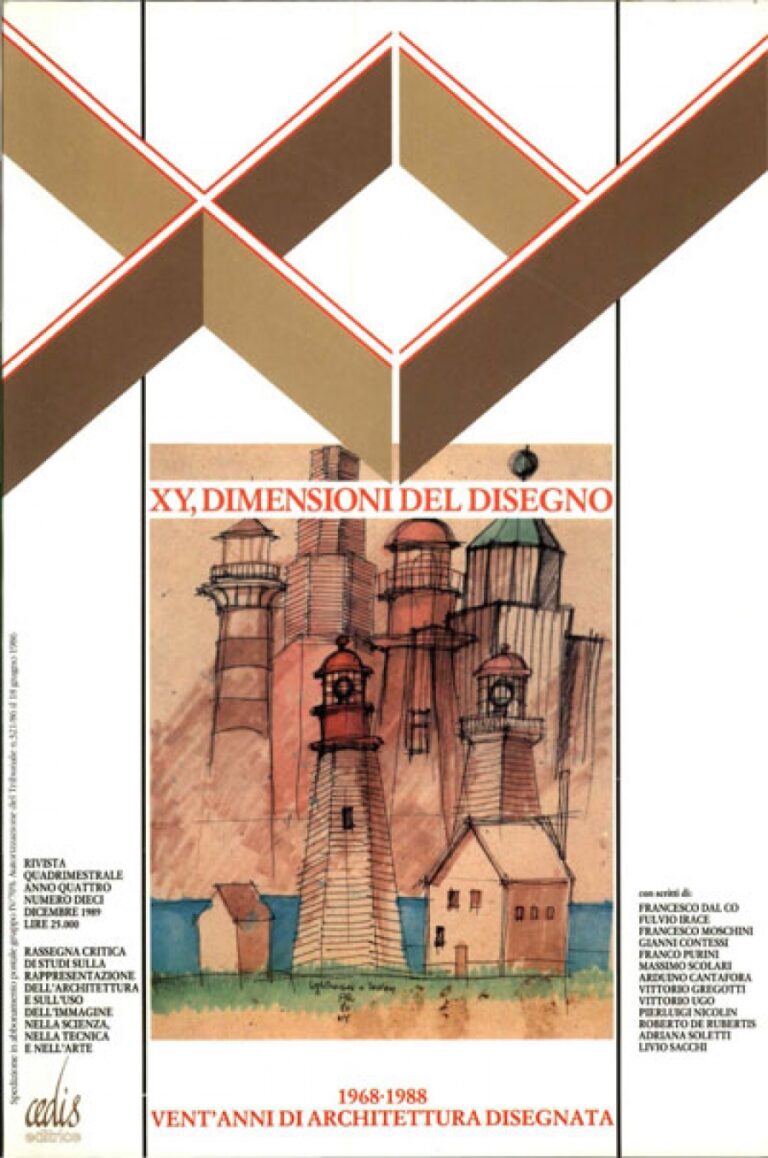
10
Issue 10

11-12
Issue 11-12
xy-storica-13
Issue 13
14-15
Issue 14-15
16
Issue 16
17-18-19
Issue 17-18-19
xy-storica-2
Issue 2
20
Issue 20
21-22
Issue 21-22
23-24-25
Issue 23-24-25
26
Issue 26
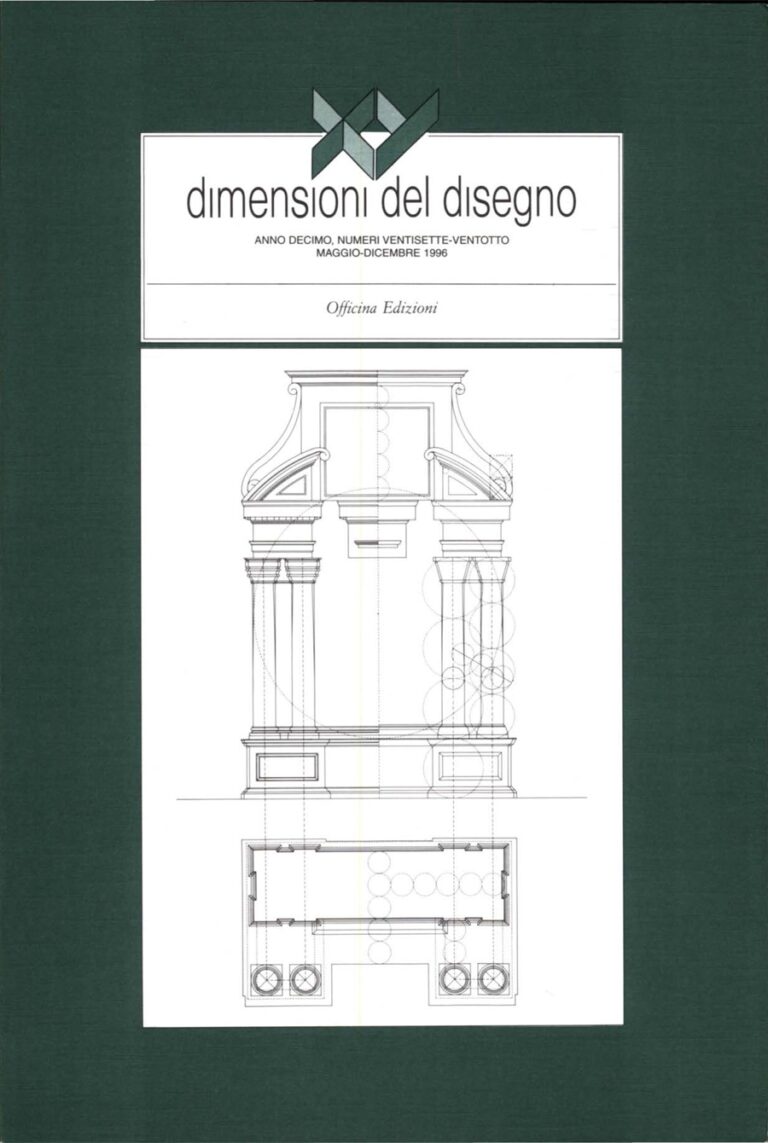
27-28
Issue 27-28

29-30-31
Issue 29-30-31
xy-storica-3
Issue 3
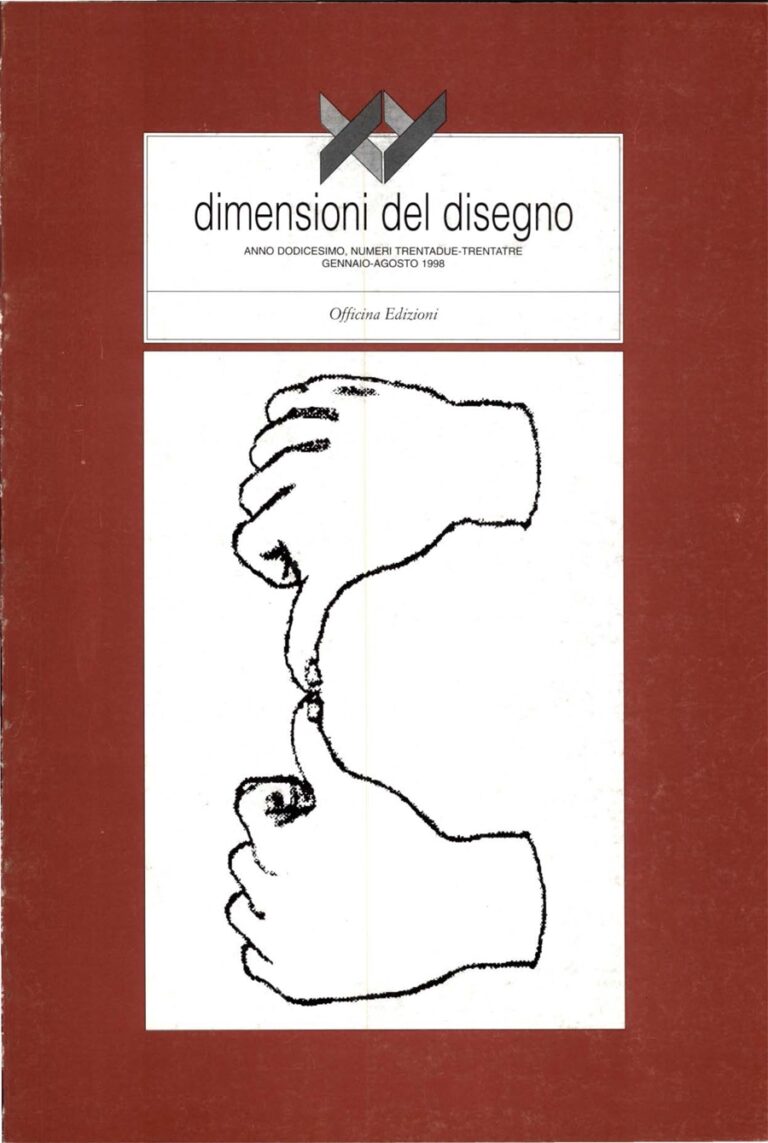
32-33
Issue 32-33
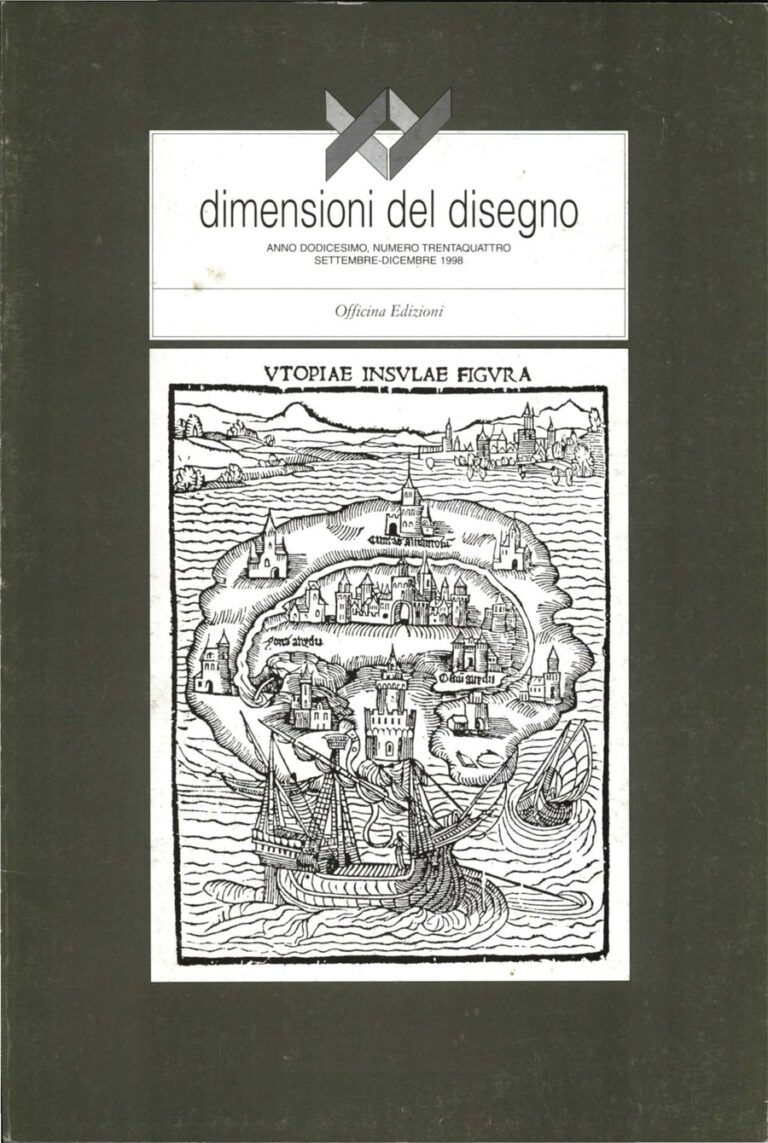
34
Issue 34
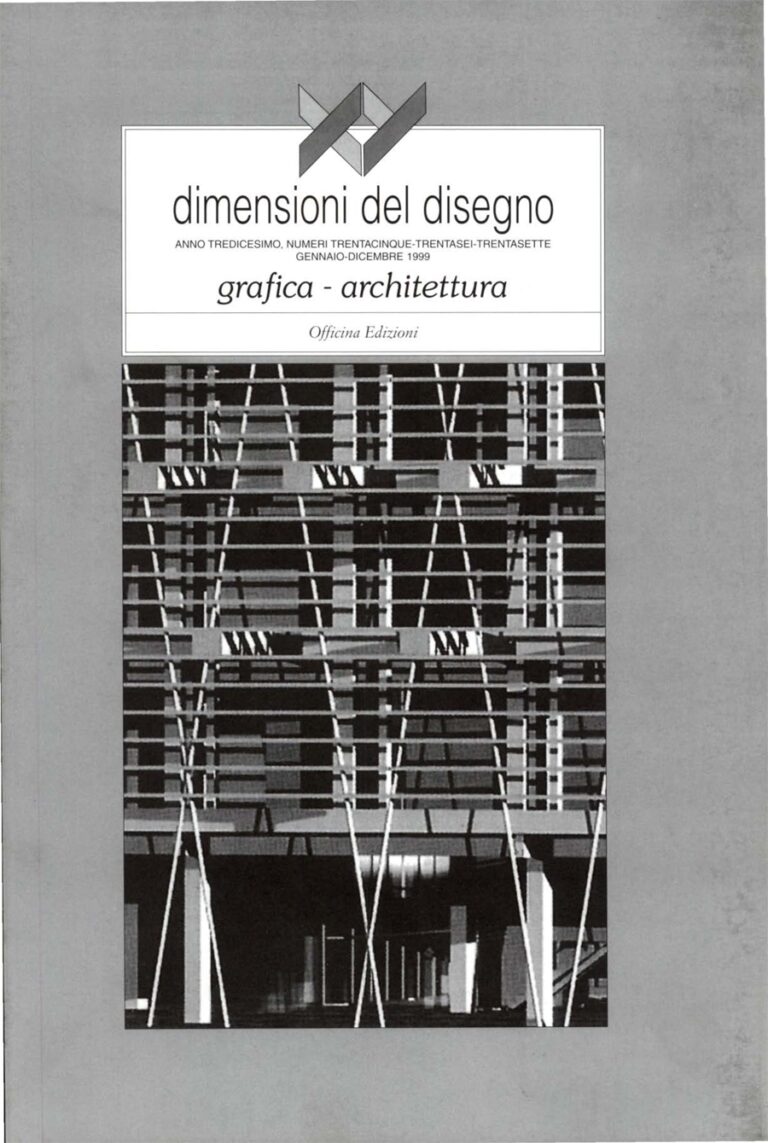
35-36-37
Issue 35-36-37
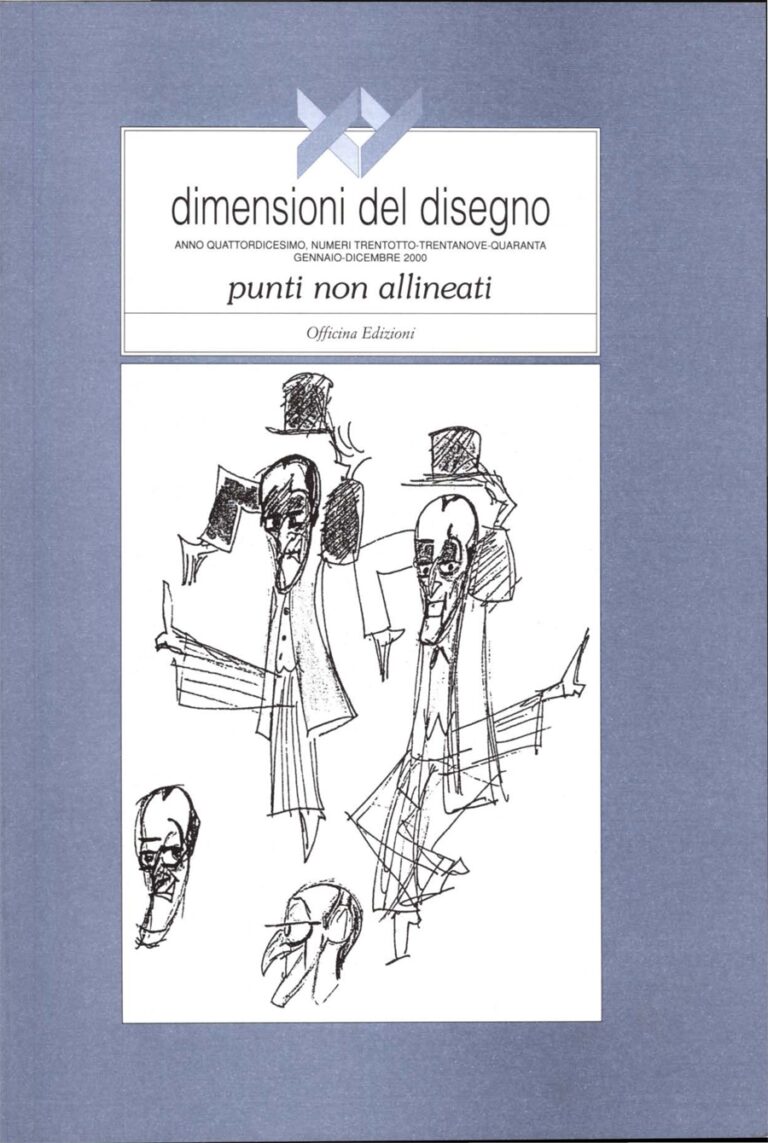
38-39-40
Issue 38-39-40
xy-storica-4
Issue 4

41-42-43
Issue 41-42-43
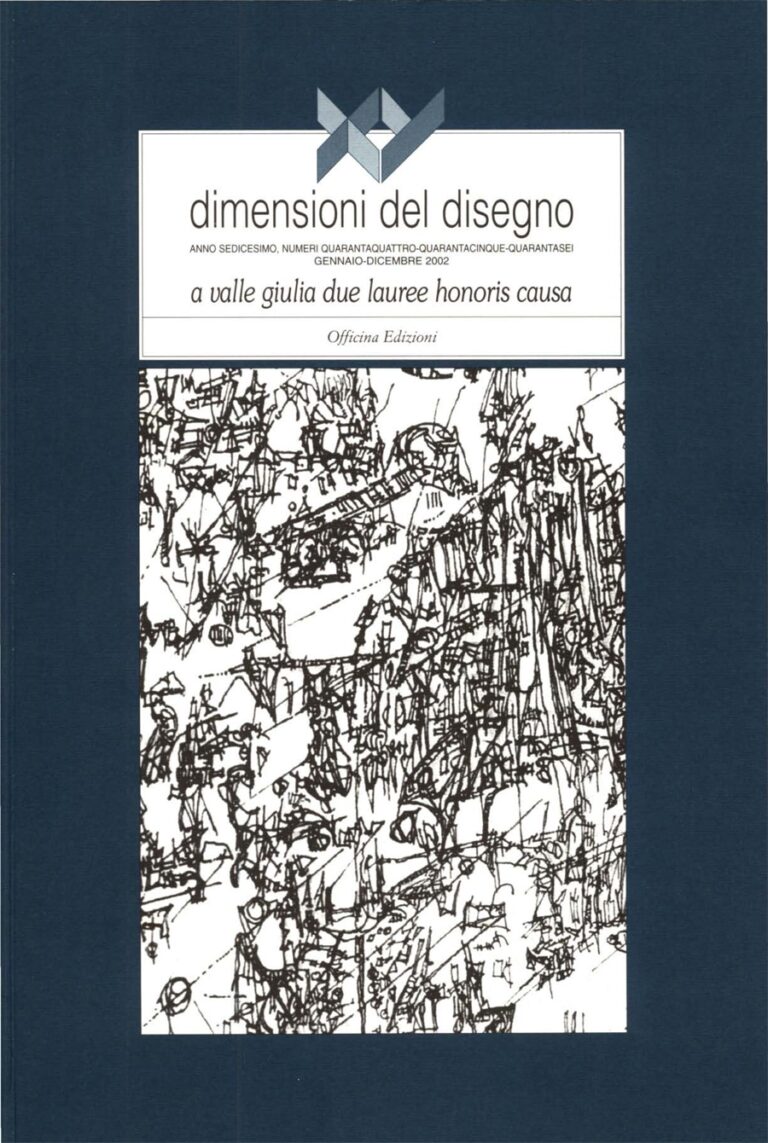
44-45-46
Issue 44-45-46
05_xy-cinque-1
Issue 5
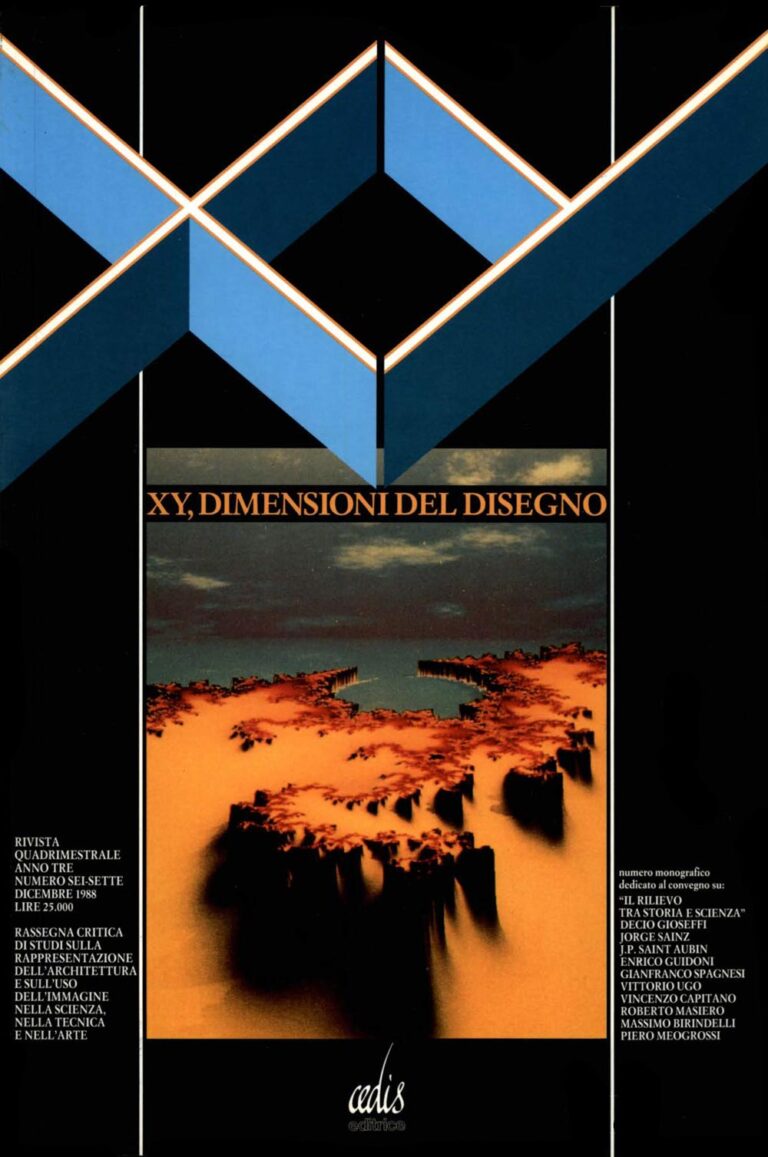
06-07_xy-sei-sette-1
Issue 6-7
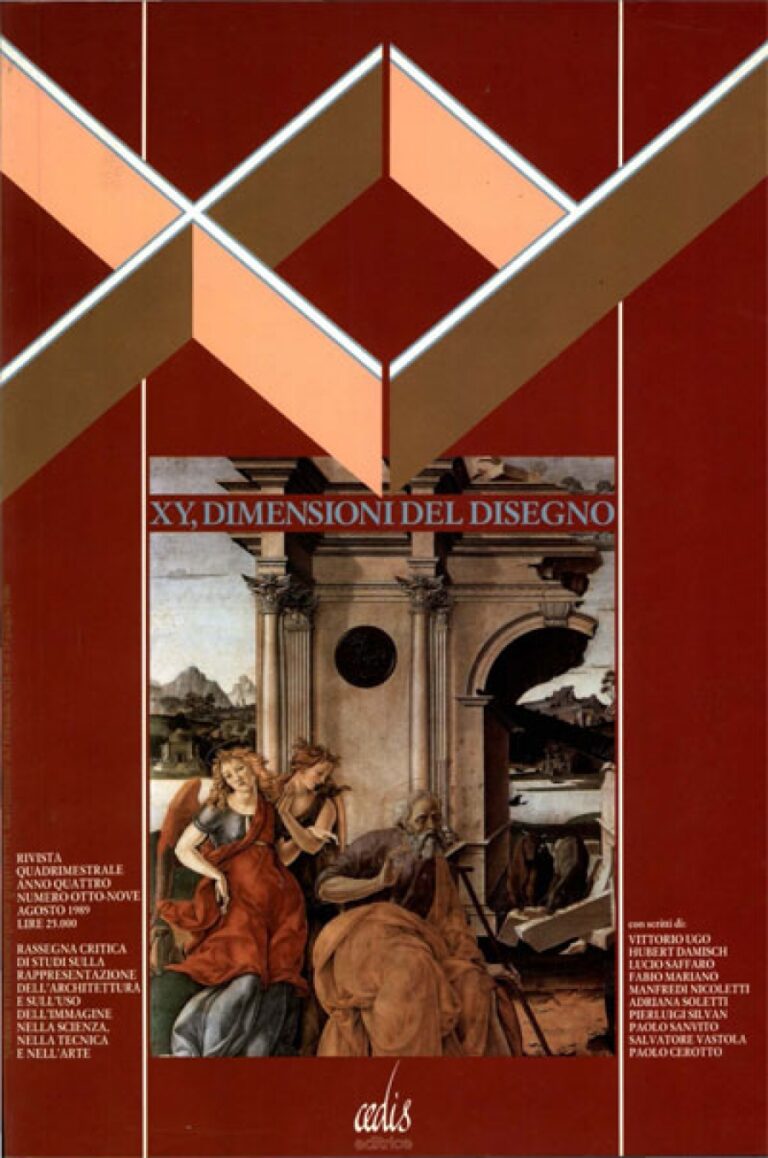
8-9
Issue 8-9

XY

01-2016_Copertina
Issue 1
02-2016_Copertina
Issue 2
CopertinaXY03_VersioneStampa3
Issue 3
CopertinaXY04_VersioneStampaFinale3
Issue 4
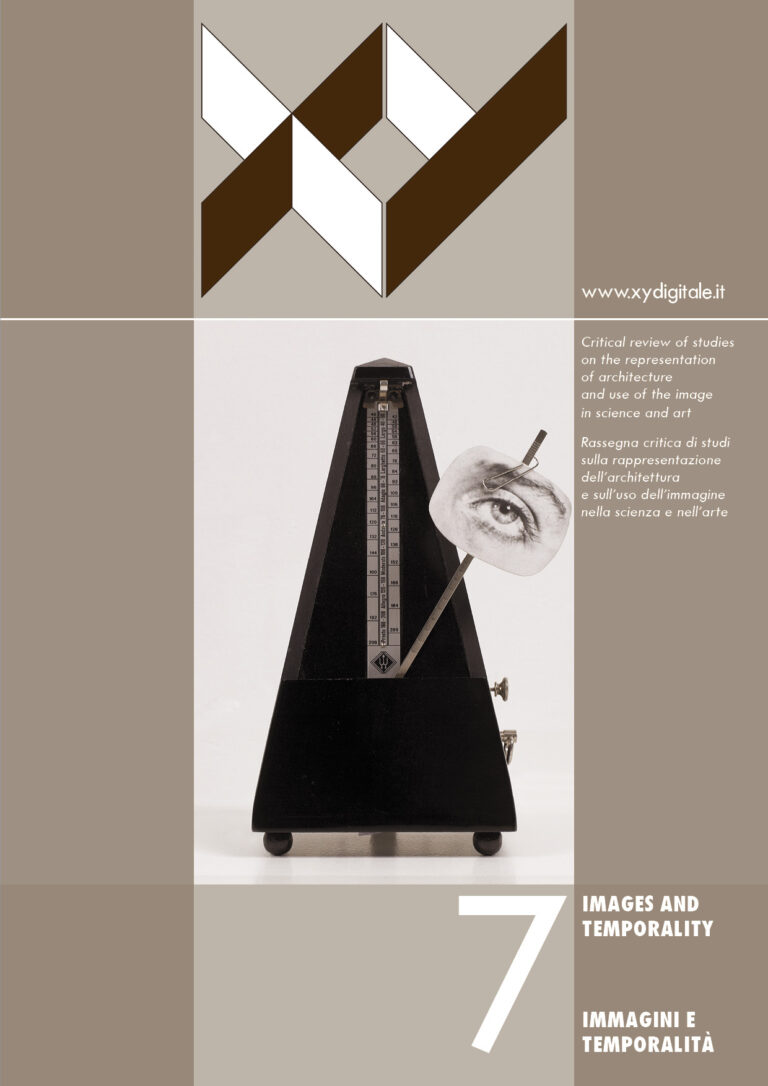
CopertinaXY07
Issue 7
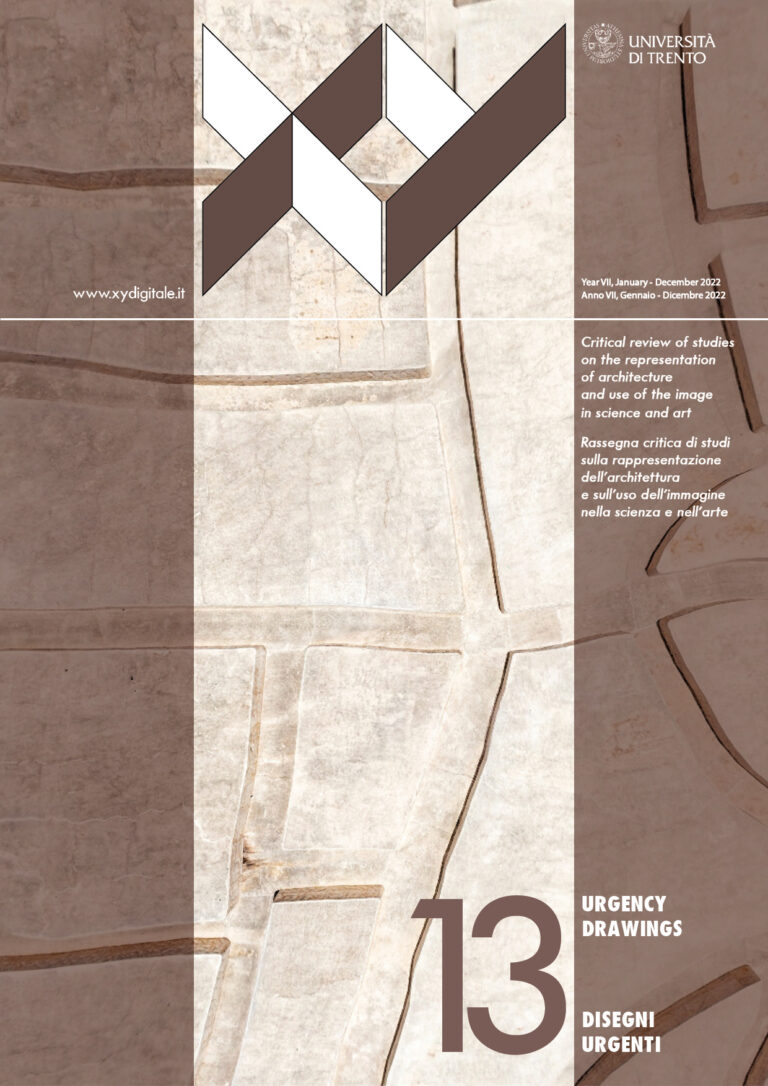
CopertinaXY133
Issue 13

I libri di XY


1-temi-e-codici-dellarchitettura
Temi e Codici del disegno d’architettura

6f43b5263fbba79c5962514b85d34738_l
Il disegno cifrato. Ermeneusi storica del disegno d'architettura
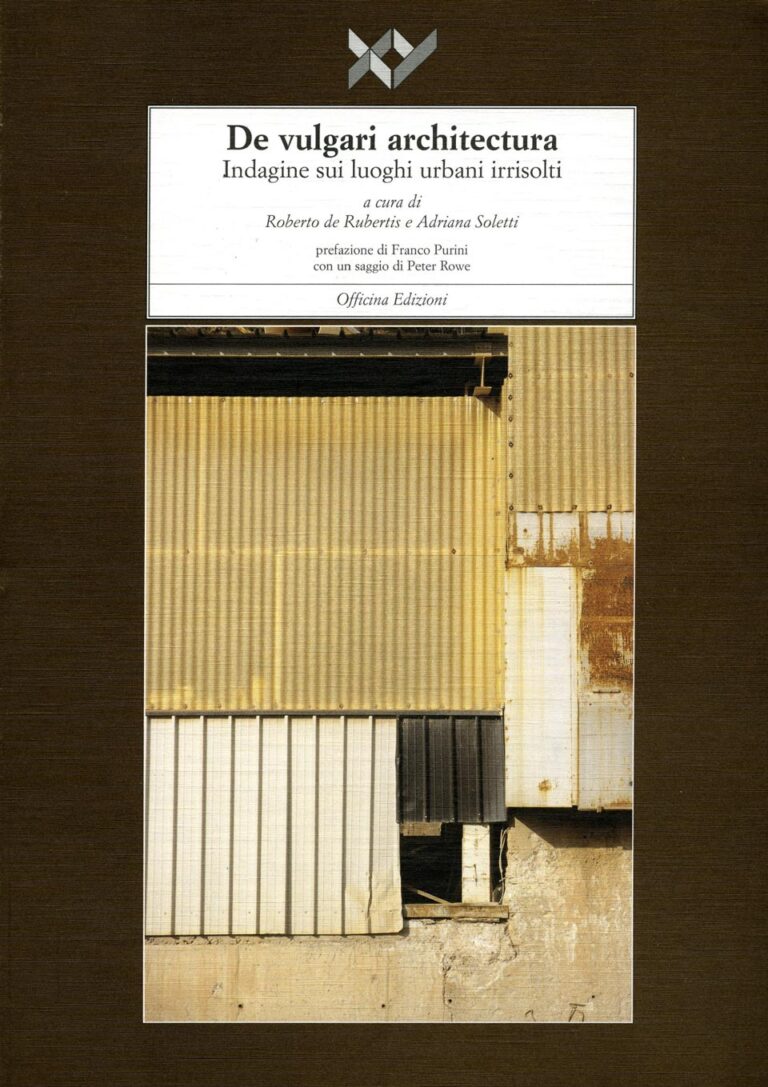
5-devulgariarchitectura
De vulgari architectura. Indagine sui luoghi urbani irrisolti
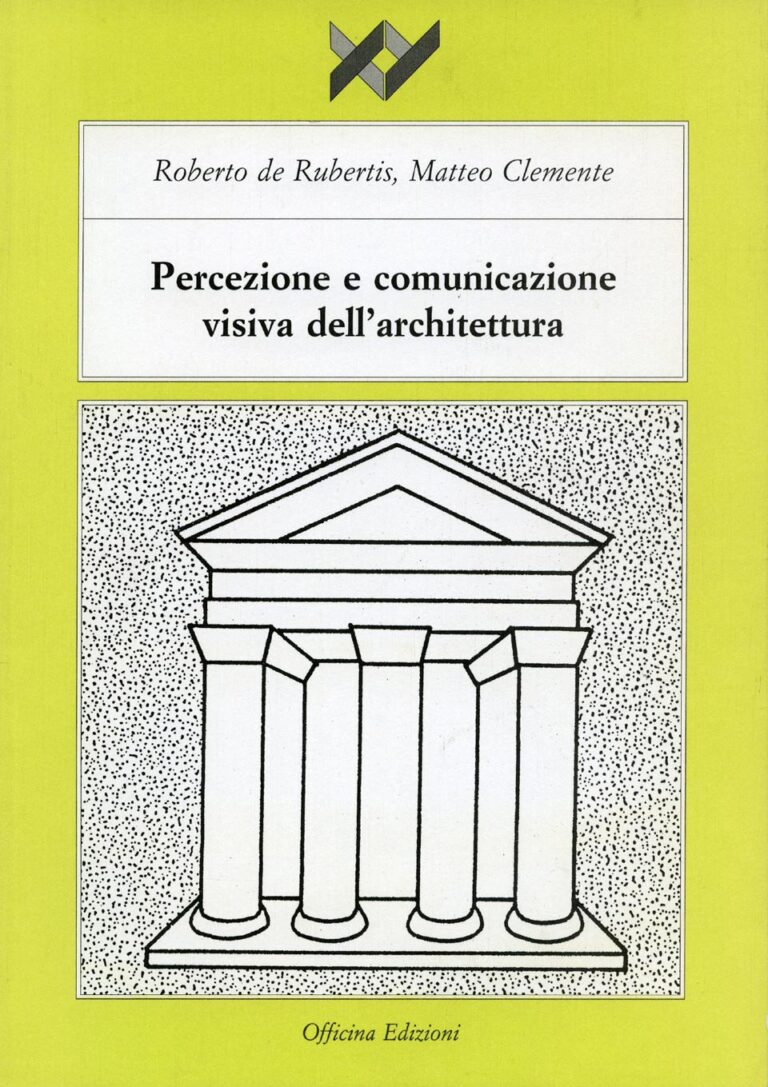
6-percezionecomunicazionevisive
Percezione e comunicazione visiva dell'architettura
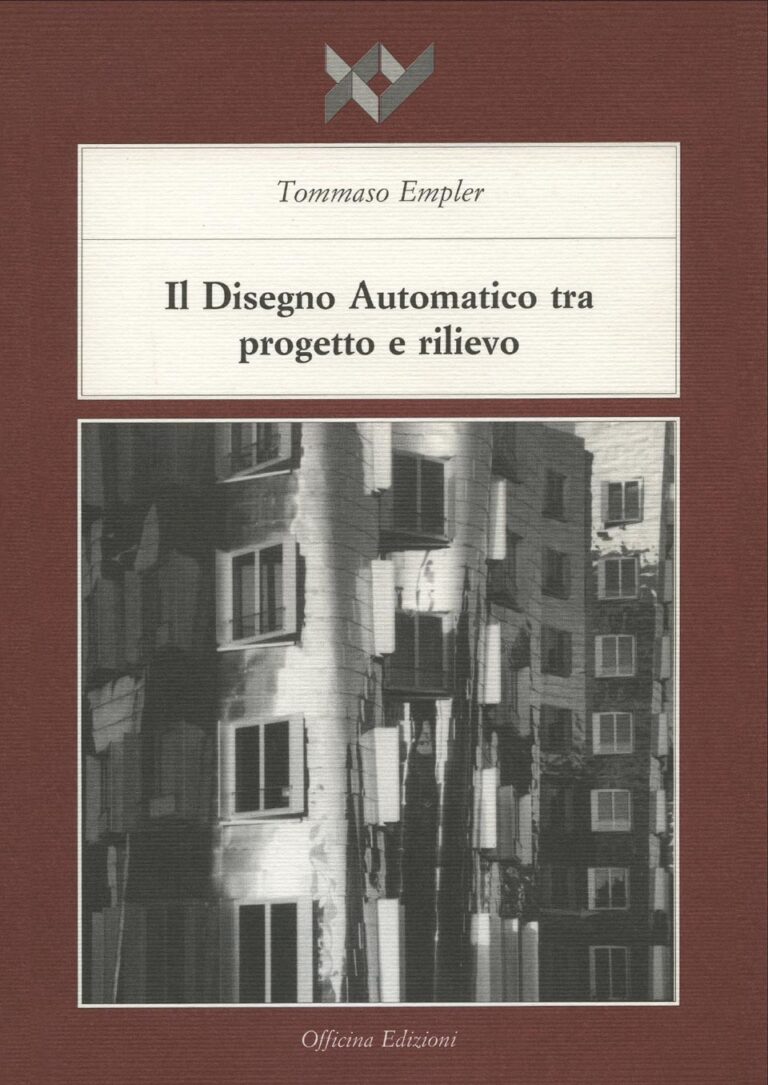
8-disegnoautomatico
Il disegno automatico tra progetto e rilievo
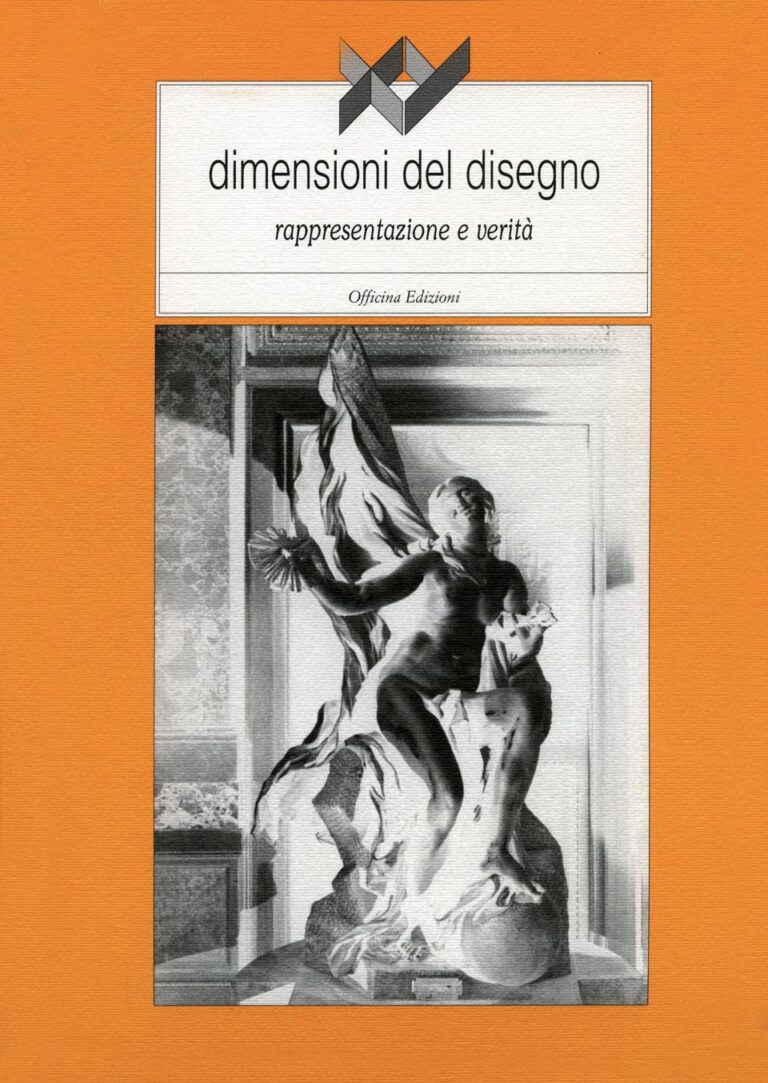
9-dimensionidisegno
Rappresentazione e verità
10-disegnodesign
Disegno design. Natura morta e vita metafisica
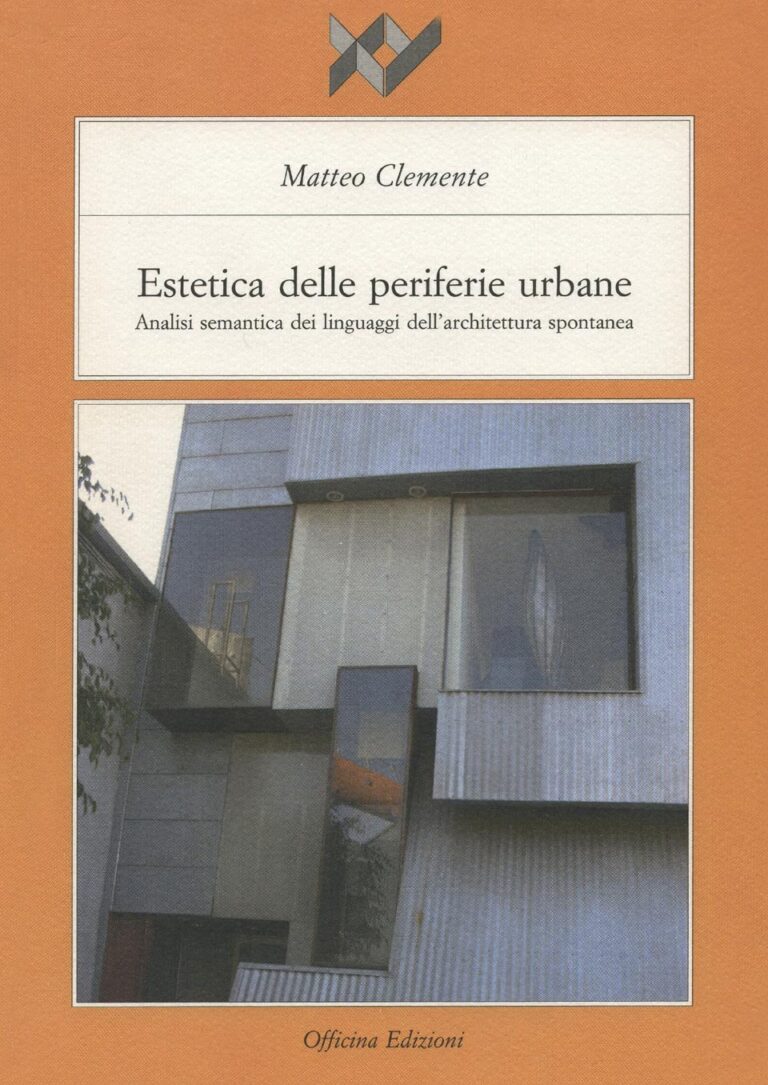
11-esteticaperiferieurbane
Estetica delle periferie urbane. Analisi semantica dei linguaggi dell’architettura spontanea
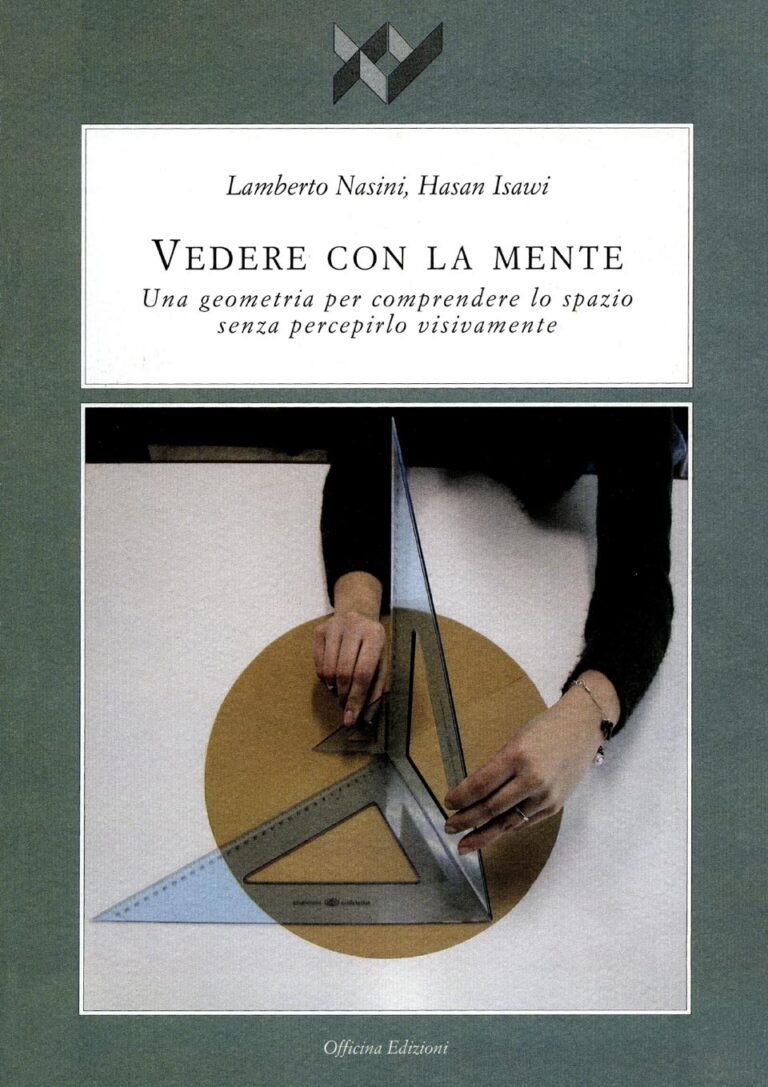
13-vedereconlamente
Vedere con la mente. Una geometria per comprendere lo spazio senza percepirlo visivamente

14-modellazione3d
Modellazione 3D & rendering

16-tempoformaimmaginearchitettura_1156787946
Tempo forma immagine dell'architettura. Scritti in onore di Vittorio Ugo con due suoi testi inediti
belvedere_copertinalibro-1
Quando costruiamo case, parliamo, scriviamo

Curatorship of

1-temi-e-codici-dellarchitettura
Temi e Codici del disegno d’architettura
5-devulgariarchitectura
De vulgari architectura. Indagine sui luoghi urbani irrisolti

Contribuitions in

6f43b5263fbba79c5962514b85d34738_l
Il disegno cifrato. Ermeneusi storica del disegno d'architettura
6-percezionecomunicazionevisive
Percezione e comunicazione visiva dell'architettura
8-disegnoautomatico
Il disegno automatico tra progetto e rilievo
9-dimensionidisegno
Rappresentazione e verità
10-disegnodesign
Disegno design. Natura morta e vita metafisica
11-esteticaperiferieurbane
Estetica delle periferie urbane. Analisi semantica dei linguaggi dell’architettura spontanea
13-vedereconlamente
Vedere con la mente. Una geometria per comprendere lo spazio senza percepirlo visivamente
14-modellazione3d
Modellazione 3D & rendering
16-tempoformaimmaginearchitettura_1156787946
Tempo forma immagine dell'architettura. Scritti in onore di Vittorio Ugo con due suoi testi inediti
belvedere_copertinalibro-1
Quando costruiamo case, parliamo, scriviamo
(1937 – 2025)

Iscriviti alla newsletter

Per ricevere tutte le informazioni sulle nostre iniziative culturali e attività editoriali.

seguici anche su facebook